Inspired Modern Residence
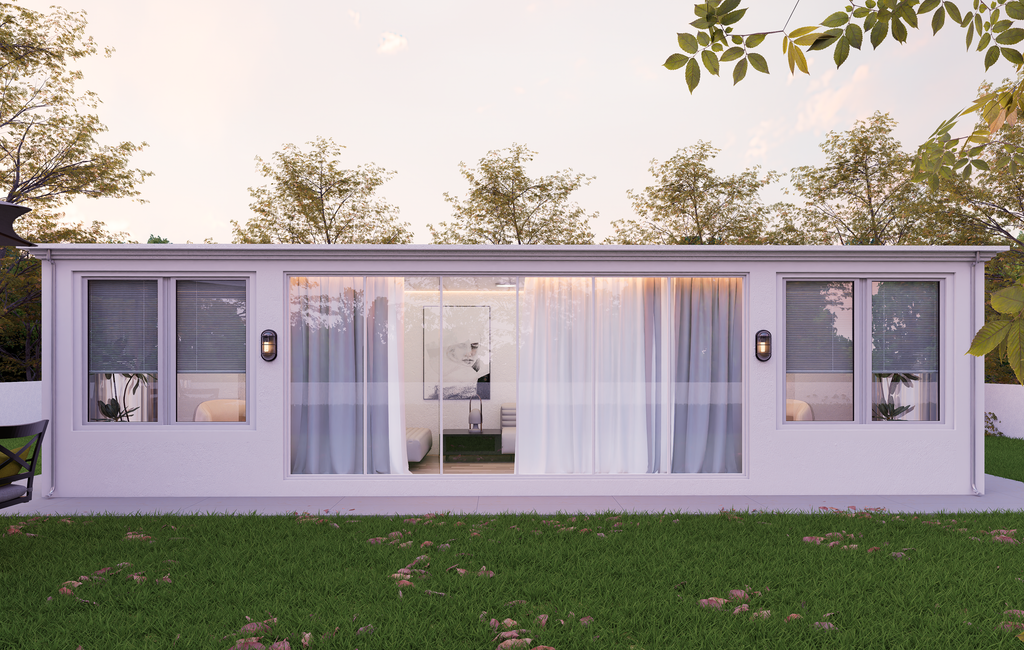
This project presents a contemporary lanai design developed through a complete architectural workflow, combining detailed 2D planning with high-quality 3D visualization. The goal was to create a clean, elegant, and functional outdoor living space that seamlessly connects indoor comfort with exterior openness.

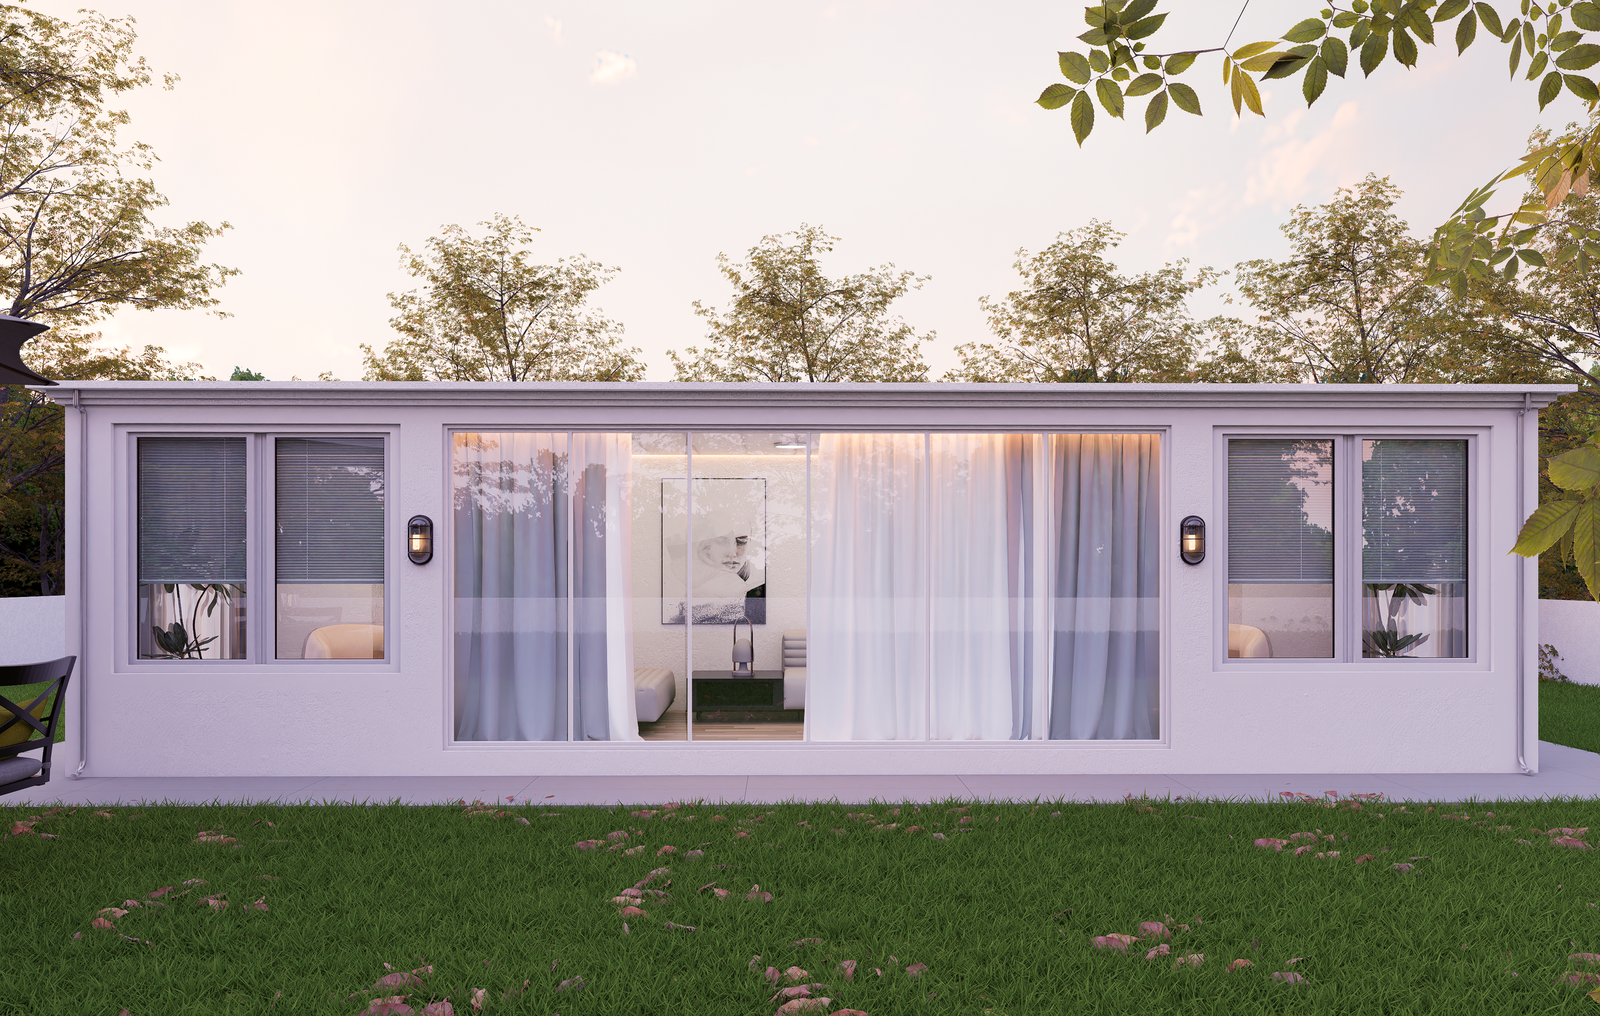
The exterior features a modern minimalist façade with large sliding glass doors, balanced window placement, soft neutral materials, and integrated wall lighting to enhance the ambiance. The landscape design includes a green lawn and outdoor seating, creating a relaxing and inviting environment.

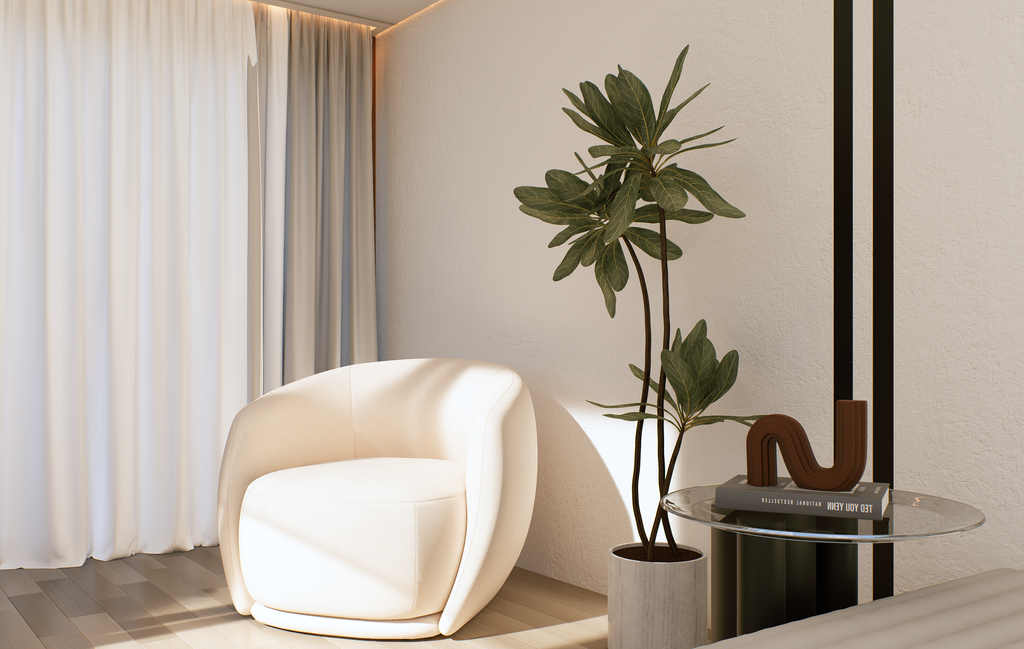
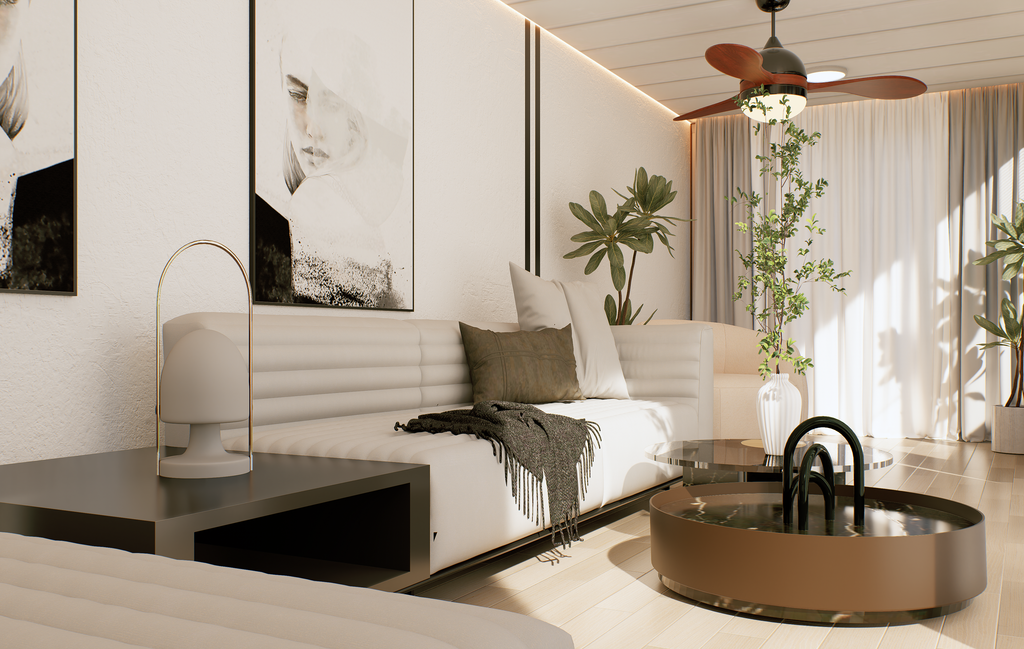
The interior focuses on simplicity, natural light, and comfort. Soft curtains, modern furniture, and subtle lighting elements create a calm and refined atmosphere.

This project includes full 2D floor plans, elevations, detailed drawings, 3D modeling, ultra-realistic renders, interior and exterior visualization, lighting study, and an architectural walkthrough animation.

The final outcome delivers both technical accuracy and strong visual appeal, making it ideal for client presentations, marketing, and construction use.